

Address
3033 Townline Road 267, Stevensville, ON
Price
$ 249,000
Property Attributes
- MLS#40844827
- TypeSingle Family
- Listing Status Active
- CityStevensville
- AreaFort Erie
- Neighbourhood327 - Black Creek
- Postal CodeL0S 1S1
- Style
- Year Built1991
- Taxes$ 1450
- Price$ 249,000
- Bedrooms2
- Full Bathrooms1
- Half Bathrooms0
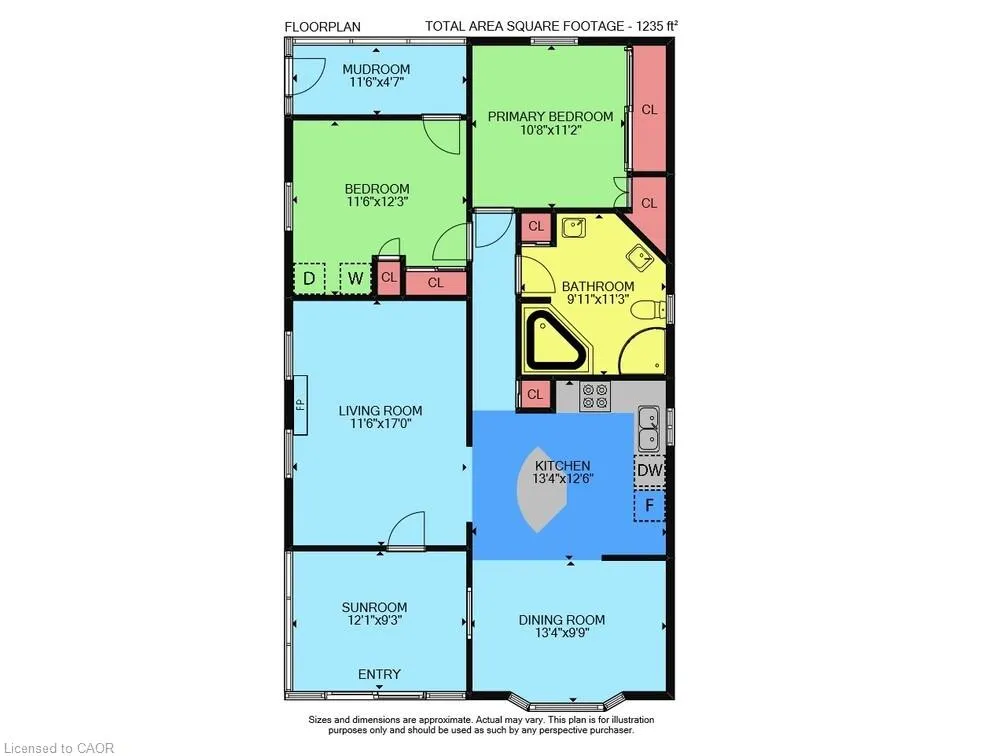
- Sqr Footage1235
Data Source:
Ontario Regional (ITSO)
Property Description
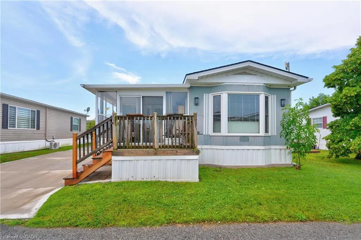
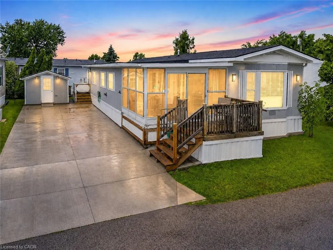
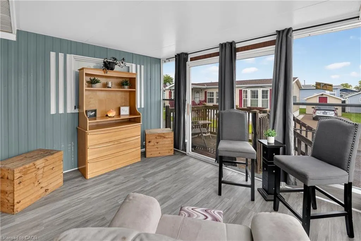
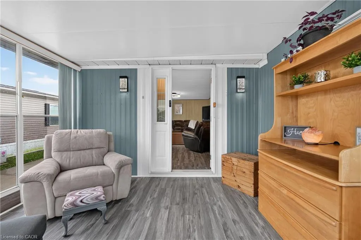
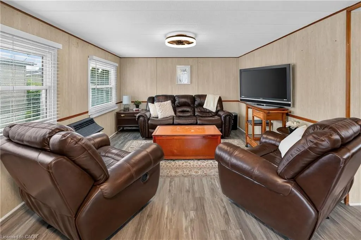
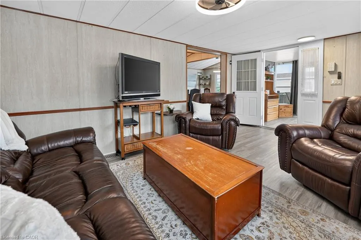
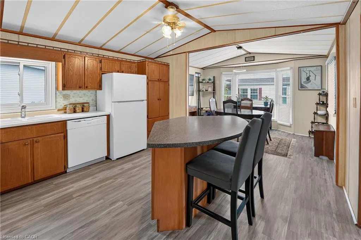
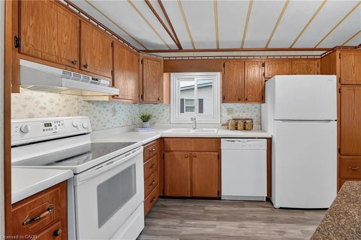
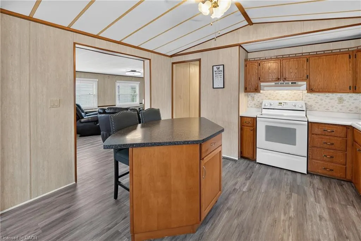
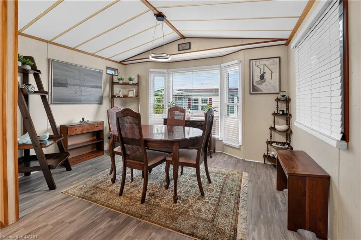
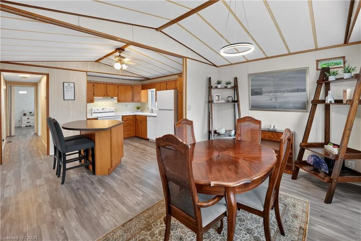
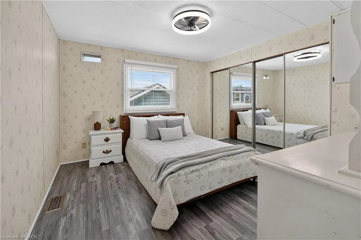
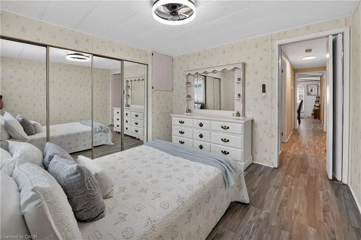
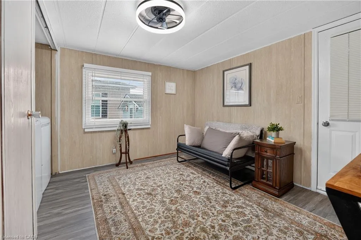
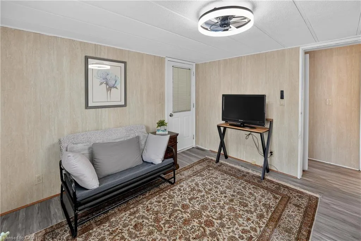
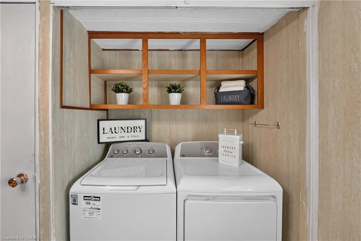
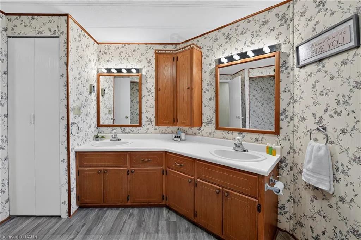
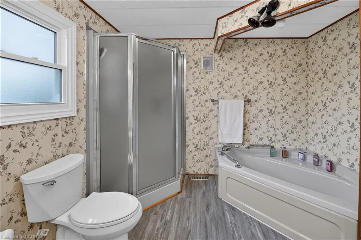
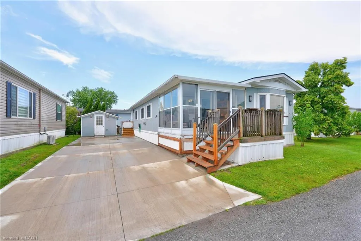
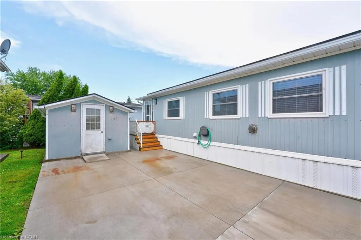
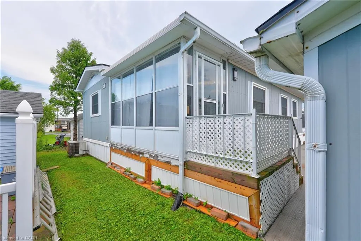
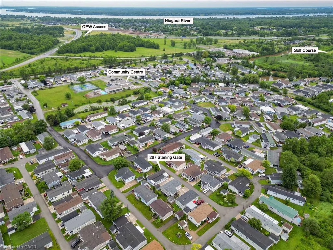
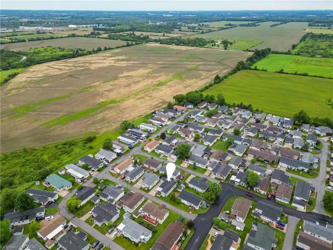
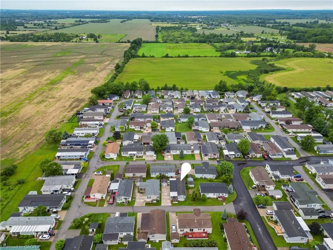
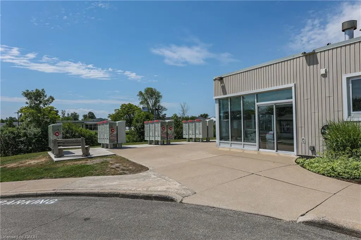
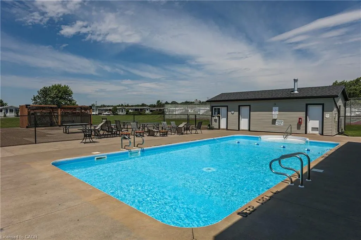
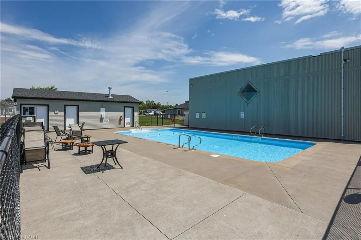
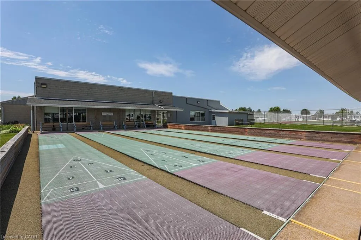
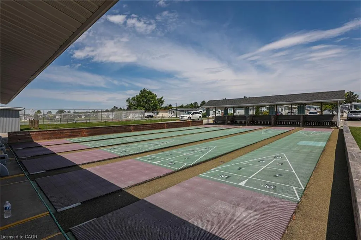
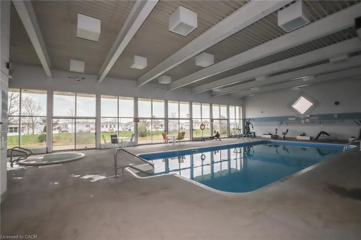
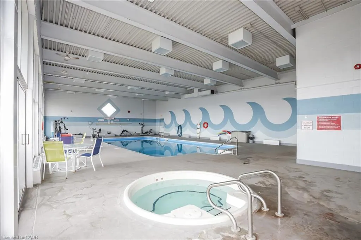
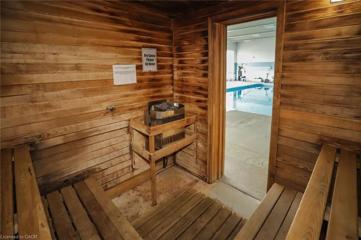
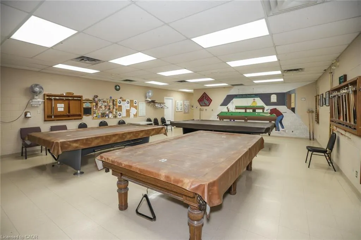
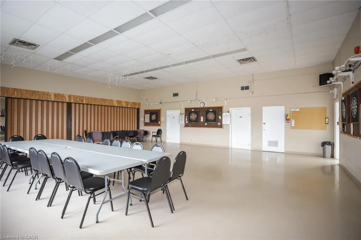
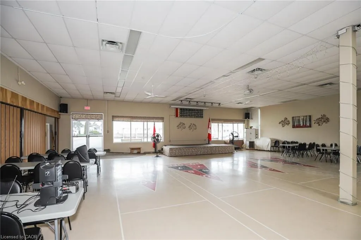
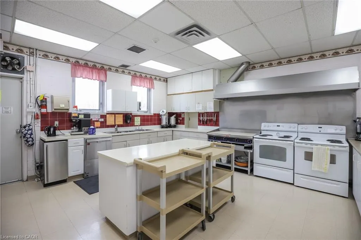
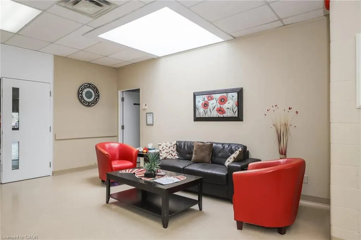
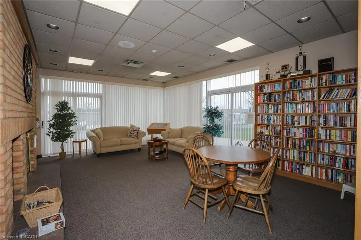
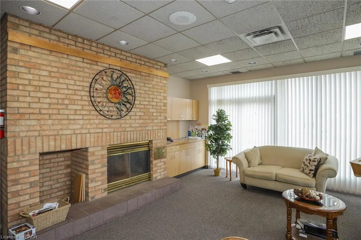
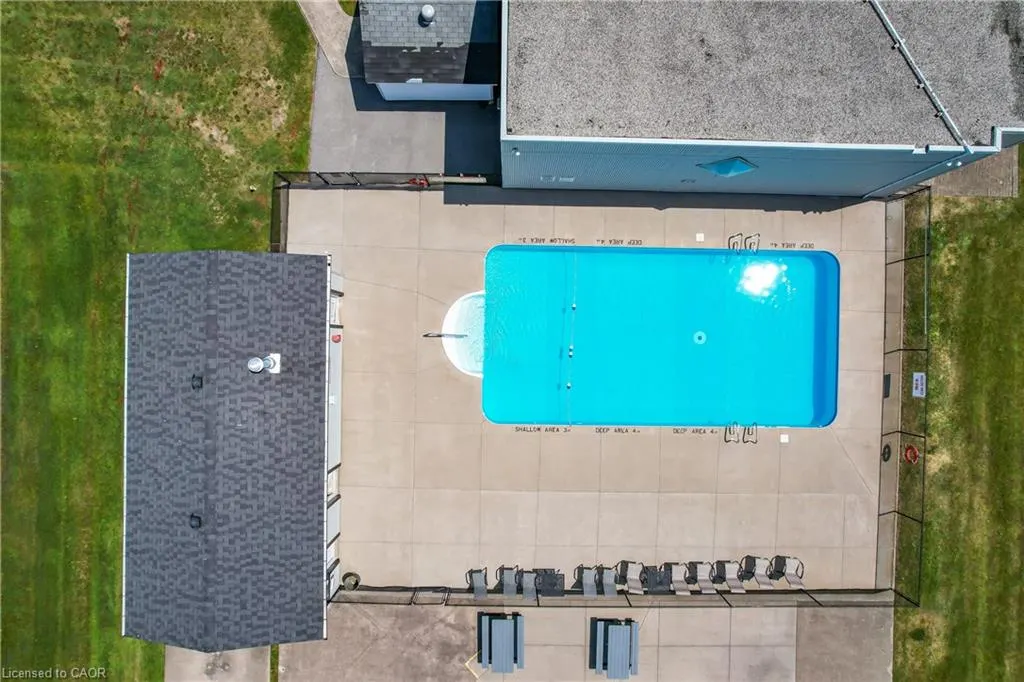
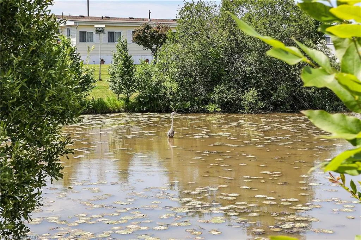
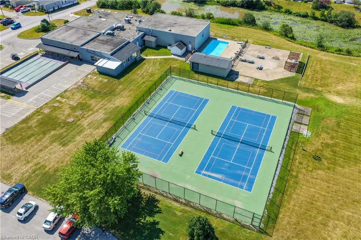
LIFESTYLE YOU DESERVE… Discover the perfect balance of comfort, convenience & community at 267-3033 Townline Road (Starling Gate) in the sought-after Black Creek Adult Lifestyle Community. Thoughtfully updated & exceptionally well-maintained, this inviting home is designed for easy, low-maintenance living, giving you more time to enjoy the things you love. Step into the welcoming sunroom, an ideal spot to enjoy your morning coffee, unwind, or visit w/friends, before entering the spacious living room w/cozy fireplace. The living room flows effortlessly into the kitchen & dining area w/bay window, creating a warm, connected space that's perfect for everyday living. A centre BREAKFAST BAR ISLAND, generous counter space & functional layout make mealtime a breeze. Down the hall find an XL 5-pc bathroom featuring UPDATED double sinks & toilet, corner soaker tub, separate shower & convenient linen closet. The spacious primary bedRm offers mirrored double closets for excellent storage, while the second bedRm provides flexibility for guests, hobbies, or home office. Convenient laundry closet & mudRm to rear porch add to the home's design. NUMEROUS UPDATES provide peace of mind, including dishwasher, refrigerator, washer & dryer (all approx. 2 years old), updated light fixtures, newer windows throughout most of the home, furnace (approx. 2016), and RARE DOUBLE concrete driveway w/parking for 4 vehicles! Life here extends well beyond your front door. Enjoy exceptional community amenities including indoor & outdoor pools, sauna, clubhouse, fitness classes, shuffleboard, tennis/pickleball courts& active social calendar that makes it easy to stay connected & engaged. Whether you prefer peaceful mornings, active afternoons, or evenings spent w/neighbours & friends, this welcoming community offers the lifestyle you've been waiting for. Monthly Fees $995.90 ($875.00 Land Lease + $120.90 Estimated Taxes). CLICK ON MULTIMEDIA for virtual tour, drone photos & more.
| Price History | |
|---|---|
| 7/6/2026 | Listed $269,900 |
| 7/31/2026 | 8$249,000 |
General Features
| Living Area | 1235 |
|---|---|
| Sewer | Sewer (Municipal) |
| Heating | Forced Air,Natural Gas |
| Cooling | Central Air |
| Roof | Asphalt Shing |
| Appliances | Water Heater Owned,Dishwasher,Dryer,Hot Water Tank Owned,Refrigerator,Stove,Washer |
| Zoning | C5-20 |
| Pool Features | Community,Indoor,In Ground,Outdoor Pool |
| Construction Materials | Aluminum Siding |
| Year Built | 1991 |
| Stories Count | 1 |
| Unit Number | 267 |
| Property Subtype | Modular Home |
| County | Niagara |
| New Construction | false |
| Property Type | Residential |
| Attached Garage | false |
| Garage Y/N | false |
| Other Structures | Shed(s) |
| Total Rooms | 8 |
| Full Baths | 1 |
| Status | Active |
| Directions | QEW Niagara - take exit 12, turn right to Netherby Rd, Left onto Townline Rd, on right side - go to Main Gate. |
| City | Stevensville |
| Land Lease Amount | 875 |
| Senior Community Y/N | true |
| Open Parking Spaces | 4 |
| MLS Area | Fort Erie |
| Carport Y/N | false |
| Property Attached Y/N | false |
| Land Lease Y/N | true |
| MLS Area Minor | 327 - Black Creek |
| Virtual Tour | https://www.myvisuallistings.com/vtnb/364707 |
| Building Area Units | Square Feet |
| Standard Status | Active |
| Year Built Source | Owner |
| Virtual Tour | https://www.267-3033TownlineRoad.com |
Interior Features
| Interior Amenities | Water Meter |
|---|---|
| Basement | None |
| Fireplace Features | Living Room |
| Kitchen Level | Main |
| Air Conditioning Y/N | false |
| Heating Y/N | true |
| Window Features | Window Coverings |
| Fireplace Y/N | true |
| Above Grade Finished Area | 1235 |
| Laundry Features | Laundry Closet,Main Level |
| Total Bedrooms | 2 |
| Main Level Bedrooms | 2 |
| Main Level Bathrooms | 1 |
| Below Grade Finished Area Unit Type | Square Feet |
| Above Grade Finished Area Source | Plans |
| Above Grade Finished Area Unit Type | Square Feet |
| Total Baths | 1 |
Exterior Features
| Exterior Amenities | Year Round Living |
|---|---|
| Parking Features | Concrete |
| Lot Features | Urban,Campground,Near Golf Course,Highway Access,Hospital,Library,Place of Worship,Quiet Area,Rec./Community Centre,Shopping Nearby |
| Water Source | Municipal |
| Total Parking | 4 |
| Inclusions | Dishwasher,Dryer,Hot Water Tank Owned,Refrigerator,Stove,Washer,Window Coverings |
| Foundation Details | Slab |
| Building Area Total | 1235 |
| Lot Dimensions | 0 x |
| Road Surface Type | Paved |
| Frontage Length | 0.00 |
| Frontage Type | West |
| Waterfront Y/N | false |
| Crops Included Y/N | false |
Amenities
- Foreclosure
- Views
- Short Sale
- New Construction
- Adult 55+
- Lease To Own
- No Strata Fees
- Furnished
- Primary On Main
- Air Conditioning
- Seller Finance
- Green
- Fixer Upper
- Horse
- Golf
- Fireplace
- Deck
- Garage
- Basement
- Pool
 The information on this system is from sources deemed reliable, but should not be relied upon without independent verification. All data contained in the system is property of REALTORS ® Association of Hamilton-Burlington © 2018 or the originating source board/association.
 Data provided by the Ontario Regional Technology & Information Systems. The information is deemed reliable, but is not guaranteed. Not intended to solicit buyers or sellers, landlords or tenants currently under contract.
The trademarks REALTOR®, REALTORS® and the REALTOR® logo are controlled by The Canadian Real Estate Association (CREA) and identify real estate professionals who are members of CREA. The trademarks MLS®, Multiple Listing Service® and the associated logos are owned
Data provided by the Ontario Regional Technology & Information Systems. The information is deemed reliable, but is not guaranteed. Not intended to solicit buyers or sellers, landlords or tenants currently under contract.
The trademarks REALTOR®, REALTORS® and the REALTOR® logo are controlled by The Canadian Real Estate Association (CREA) and identify real estate professionals who are members of CREA. The trademarks MLS®, Multiple Listing Service® and the associated logos are owned
 All information deemed reliable but not guaranteed. All properties are subject to prior sale, change or withdrawal. Neither listing broker(s) or information provider(s) shall be responsible for any typographical errors, misinformation, misprints and shall be held totally harmless. Listing(s) information is provided for consumer's personal, non-commercial use and may not be used for any purpose other than to identify prospective properties consumers may be interested in purchasing. The data relating