

Open House Sat, Sep 12th 02:00 PM - 04:00 PM


Address
760 Kingsway Drive, Burlington, ON
Price
$ 1,699,000
Property Attributes
- MLS#40857913
- TypeSingle Family
- Listing Status Active
- CityBurlington
- Area30 - Burlington
- Neighbourhood303 - Aldershot South
- Postal CodeL7T 3H4
- StyleBungalow
- Taxes$ 7919
- Price$ 1,699,000
- Bedrooms5
- Full Bathrooms2
- Half Bathrooms1
- Sqr Footage1869
Data Source:
Ontario Regional (ITSO)
Property Description
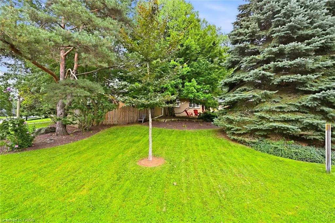
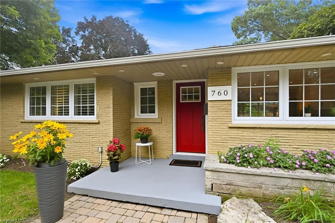
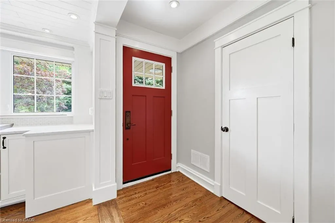
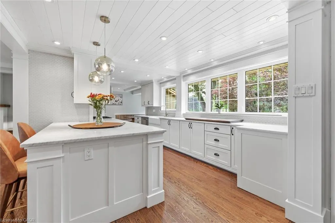
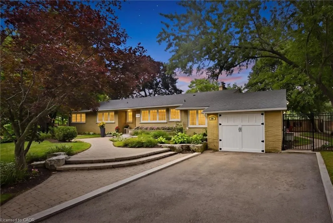
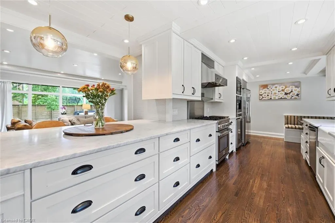
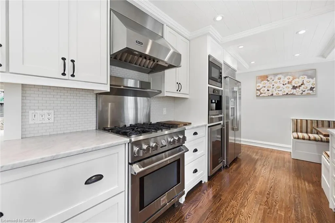
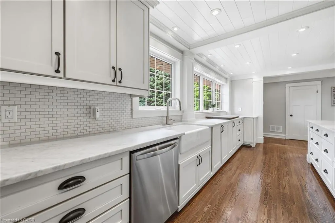
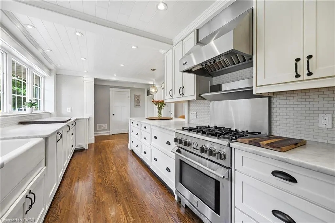
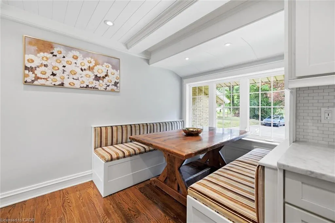
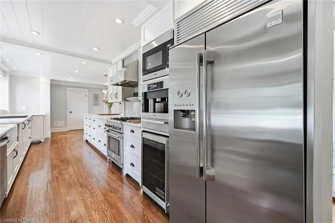
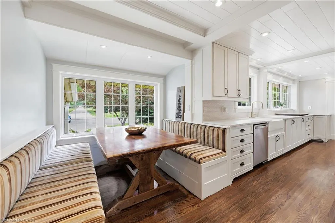
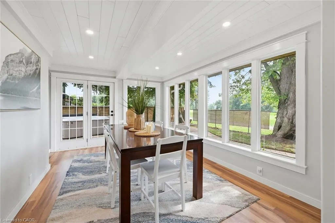
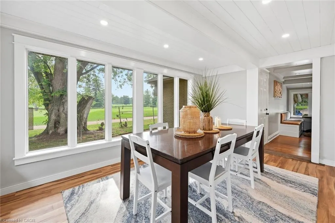
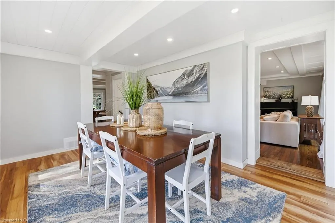
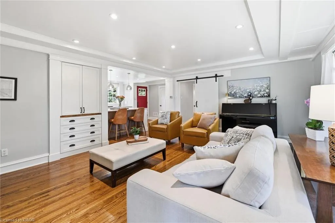
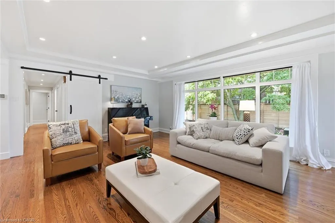
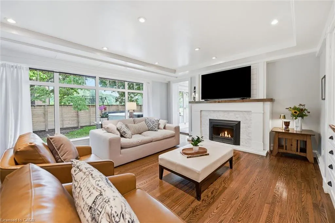
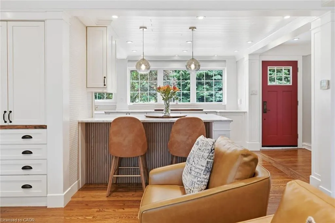
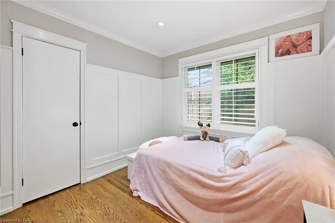
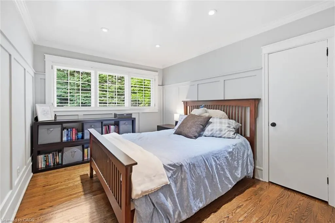
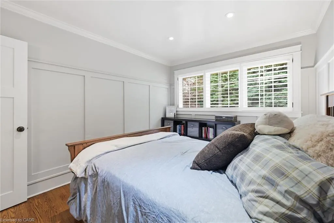
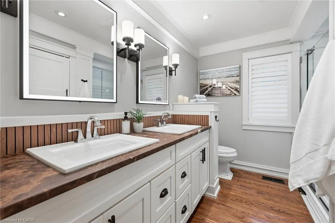
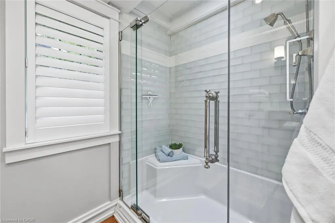
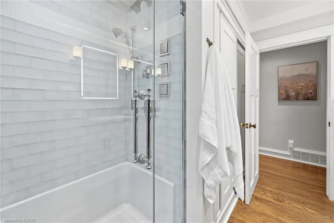
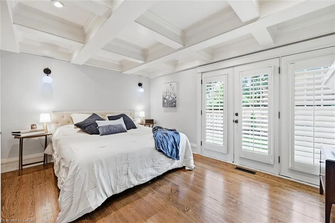
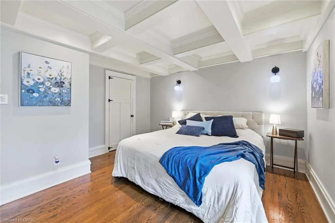
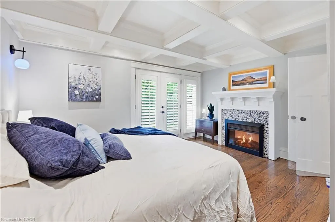
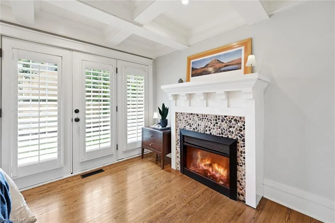
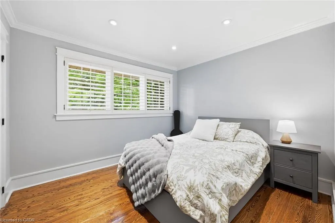
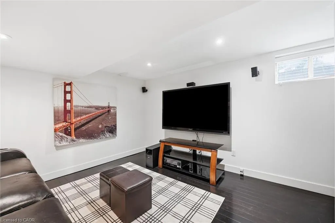
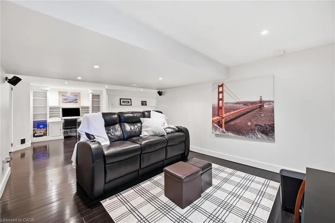
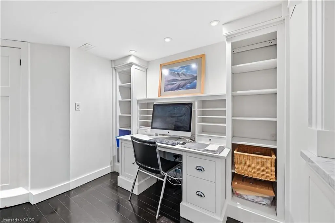
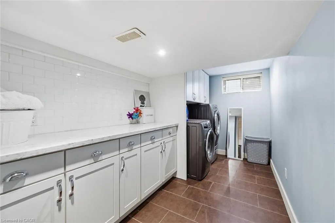
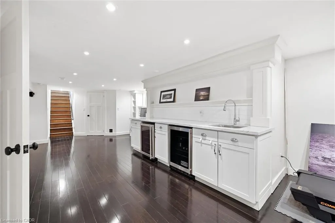
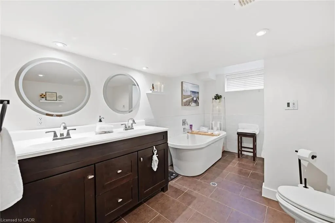
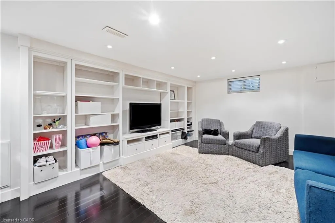
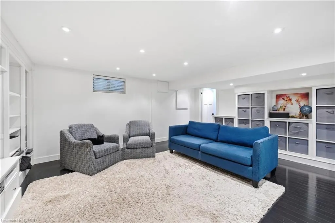
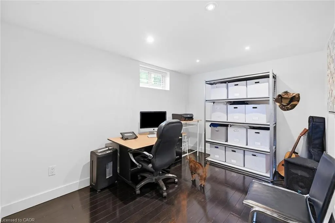
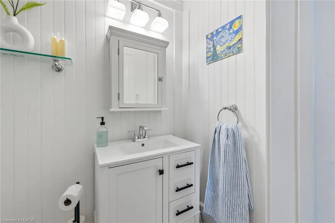
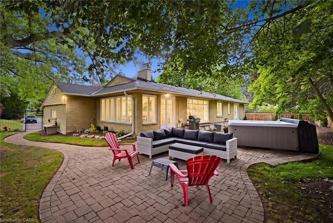
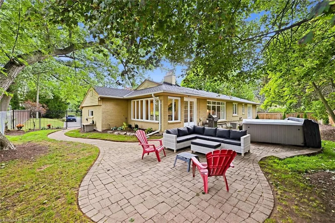
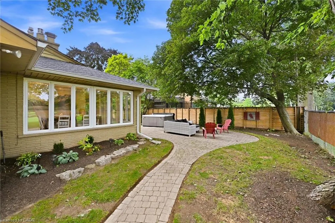
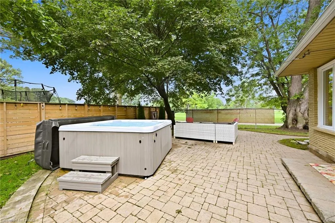
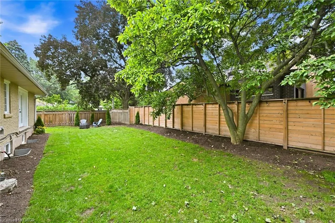
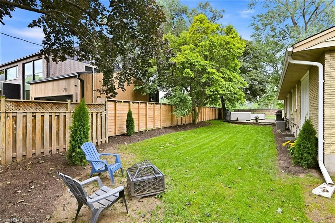
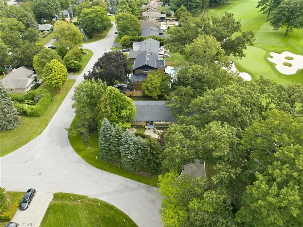
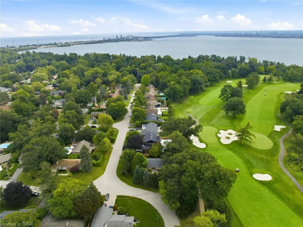
Some homes feel special the moment you step inside, but this one feels that way before you even reach the front door. Set on a wide, mature lot beside the Burlington Golf & Country Club’s 7th green, this renovated bungalow blends luxury with an easy, everyday comfort that’s hard to find. The main floor has been opened up so the entry, kitchen and living room spaces flow together naturally. Marble counters, Viking and Miele appliances, custom banquet seating, and floor-to-ceiling windows create a space where cooking, gathering, and relaxing all happen effortlessly. The dining room, wrapped in windows with golf course views, is the kind of room that becomes whatever you need… from morning coffees to dinner parties. The primary bedroom feels like a retreat with its fireplace, coffered ceiling, and walk-out to the backyard. Downstairs, a fully renovated lower level adds a one-of-a-kind wet bar, custom storage, sleek bathroom, finished laundry, and a fifth bedroom. It’s perfect for guests, family time, or older teens who are needing more space. Outside, the lot delivers mature trees, a hot tub, and perennial gardens all while preserving a long stretch of backyard grass for play, pool, or future expansion. Living here means enjoying walkable streets, surrounded by beautiful homes, and the rare privilege of golf course living… where you can stroll home after a round or enjoy winter views that are untouched. Its own winter wonderland!
| Elementary School | High School |
|---|---|
| Holy Rosary (B) Ces Elementary School | Assumption Css High School |
| Price History | |
|---|---|
| 9/3/2026 | Listed $1,699,000 |
General Features
| Living Area | 1869 |
|---|---|
| Sewer | Sewer (Municipal) |
| Heating | Forced Air,Natural Gas |
| Cooling | Central Air |
| Roof | Asphalt Shing |
| Appliances | Bar Fridge,Built-in Microwave,Dishwasher,Dryer,Gas Oven/Range,Range Hood,Refrigerator,Washer,Wine Cooler |
| Zoning | O1, R2.1 |
| Garage Spaces | 1 |
| Patio/Porch Features | Patio |
| Architectural Style | Bungalow |
| Construction Materials | Brick |
| View | Golf Course |
| Stories Count | 1 |
| Property Subtype | Single Family Residence |
| County | Halton |
| New Construction | false |
| Property Type | Residential |
| Attached Garage | true |
| Garage Y/N | false |
| Total Rooms | 18 |
| Full Baths | 2 |
| Status | Active |
| Directions | King Road, Deborah Crescent, Kingsway Drive |
| High School | Assumption Css, Aldershot Hs |
| City | Burlington |
| Senior Community Y/N | false |
| Open Parking Spaces | 4 |
| MLS Area | 30 - Burlington |
| Spa Features | Hot Tub,Heated |
| Elementary School | Holy Rosary (B) Ces, King's Road Ps, Aldershot Elm Ps |
| Property Attached Y/N | false |
| MLS Area Minor | 303 - Aldershot South |
| Virtual Tour | https://unbranded.youriguide.com/760_kingsway_dr_burlington_on/ |
| Building Area Units | Square Feet |
| Standard Status | Active |
| Virtual Tour | https://youriguide.com/760_kingsway_dr_burlington_on/ |
Interior Features
| Interior Amenities | Built-In Appliances,Wet Bar |
|---|---|
| Basement | Full,Finished |
| Total Fireplaces | 2 |
| Fireplace Features | Living Room,Gas,Other |
| Kitchen Level | Main |
| Air Conditioning Y/N | false |
| Heating Y/N | true |
| Window Features | Window Coverings |
| Fireplace Y/N | true |
| Above Grade Finished Area | 1869 |
| Half Baths | 1 |
| Laundry Features | In Basement,Laundry Room |
| Total Bedrooms | 5 |
| Below Grade Finished Area | 1618 |
| Main Level Bedrooms | 4 |
| Main Level Bathrooms | 2 |
| Below Grade Finished Area Unit Type | Square Feet |
| Below Grade Finished Area Source | Plans |
| Above Grade Finished Area Source | Plans |
| Above Grade Finished Area Unit Type | Square Feet |
| Total Baths | 3 |
Exterior Features
| Exterior Amenities | Landscaped,Lawn Sprinkler System |
|---|---|
| Parking Features | Attached Garage |
| Lot Features | Urban,Near Golf Course,Major Highway,Park,Schools |
| Water Source | Municipal |
| Total Parking | 5 |
| Inclusions | Built-in Microwave,Dishwasher,Dryer,Gas Oven/Range,Hot Tub,Hot Tub Equipment,Range Hood,Refrigerator,Washer,Window Coverings,Wine Cooler,All Electric Light Fixtures, All Bathroom Mirrors Where Hung, Refrigerator In Garage, Built-In Coffee Machine, Two Wine Coolers In Lower Level Wet Bar |
| Spa | true |
| Building Area Total | 3487 |
| Lot Dimensions | 86 x 120 |
| Frontage Length | 86.00 |
| Frontage Type | South |
| Waterfront Y/N | false |
| Covered Spaces | 1 |
| Other Equipment | Hot Tub Equipment |
| Crops Included Y/N | false |
Amenities
- Foreclosure
- Views
- Short Sale
- New Construction
- Adult 55+
- Lease To Own
- No Strata Fees
- Furnished
- Primary On Main
- Air Conditioning
- Seller Finance
- Green
- Fixer Upper
- Horse
- Golf
- Fireplace
- Deck
- Garage
- Basement
- Pool
 The information on this system is from sources deemed reliable, but should not be relied upon without independent verification. All data contained in the system is property of REALTORS ® Association of Hamilton-Burlington © 2018 or the originating source board/association.
 Data provided by the Ontario Regional Technology & Information Systems. The information is deemed reliable, but is not guaranteed. Not intended to solicit buyers or sellers, landlords or tenants currently under contract.
The trademarks REALTOR®, REALTORS® and the REALTOR® logo are controlled by The Canadian Real Estate Association (CREA) and identify real estate professionals who are members of CREA. The trademarks MLS®, Multiple Listing Service® and the associated logos are owned
Data provided by the Ontario Regional Technology & Information Systems. The information is deemed reliable, but is not guaranteed. Not intended to solicit buyers or sellers, landlords or tenants currently under contract.
The trademarks REALTOR®, REALTORS® and the REALTOR® logo are controlled by The Canadian Real Estate Association (CREA) and identify real estate professionals who are members of CREA. The trademarks MLS®, Multiple Listing Service® and the associated logos are owned
 All information deemed reliable but not guaranteed. All properties are subject to prior sale, change or withdrawal. Neither listing broker(s) or information provider(s) shall be responsible for any typographical errors, misinformation, misprints and shall be held totally harmless. Listing(s) information is provided for consumer's personal, non-commercial use and may not be used for any purpose other than to identify prospective properties consumers may be interested in purchasing. The data relating