

Address
234 Pinehill Drive, Hannon, ON
Price
$ 829,900
Property Attributes
- MLS#40758601
- TypeSingle Family
- Listing Status Active
- CityHannon
- AreaStoney Creek
- Neighbourhood503 - Trinity
- Postal CodeL0R 1P0
- StyleBungalow
- Year Built2012
- Taxes$ 5050
- Price$ 829,900
- Bedrooms2
- Full Bathrooms2
- Half Bathrooms0
- Sqr Footage1232
Data Source:
REALTORS® Association of Hamilton-Burlington (RAOHB)
Property Description
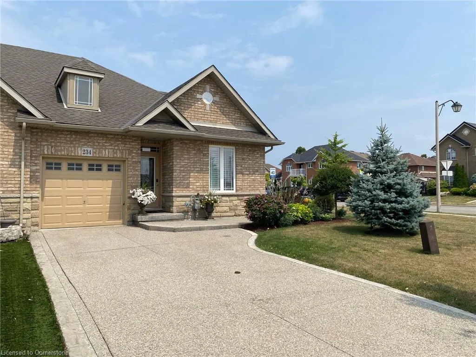
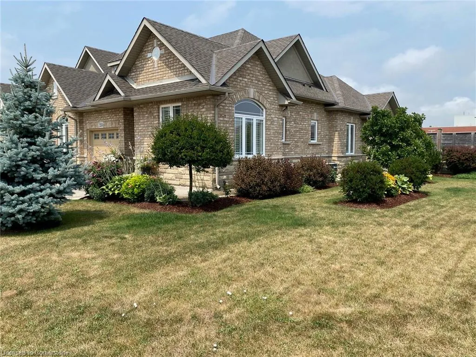
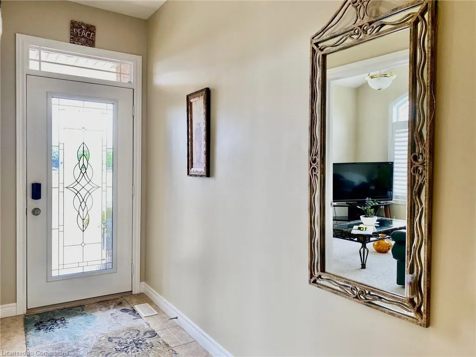
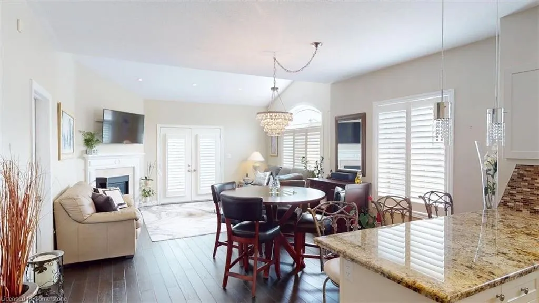
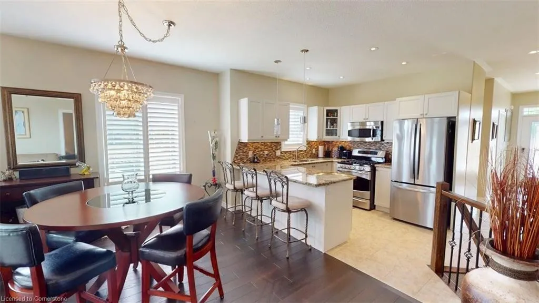
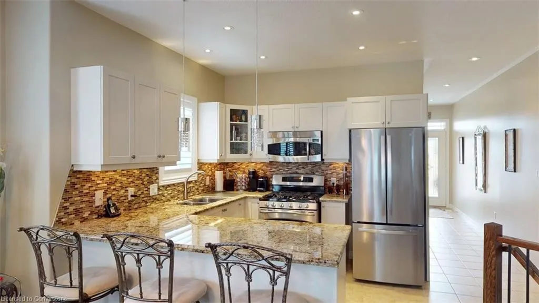
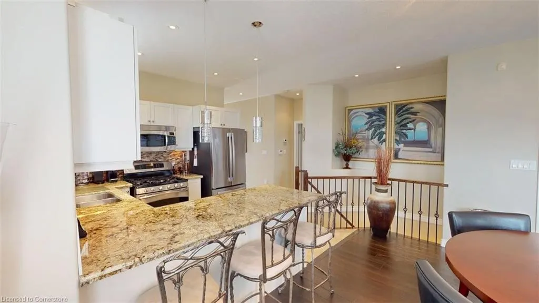
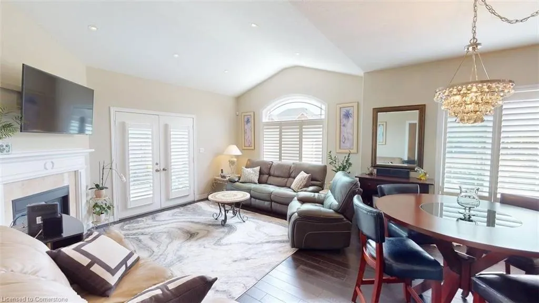
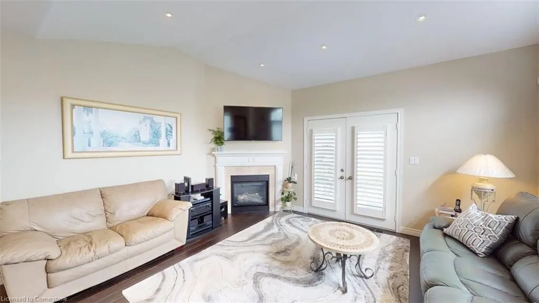
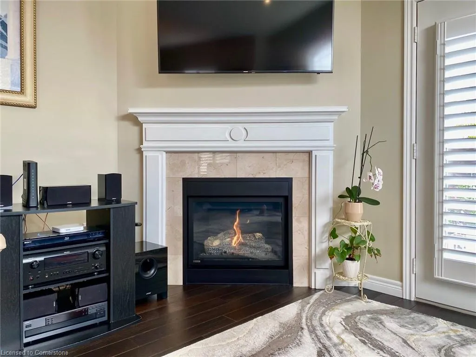
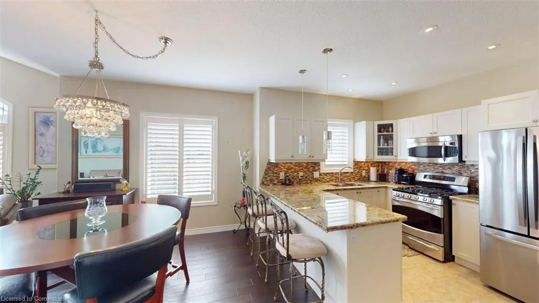
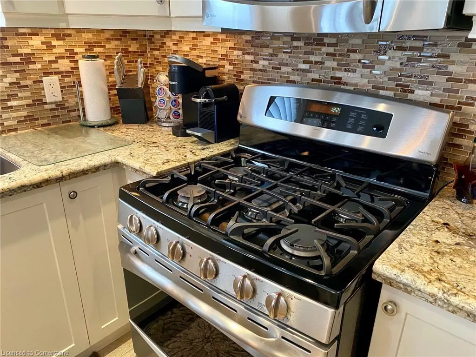
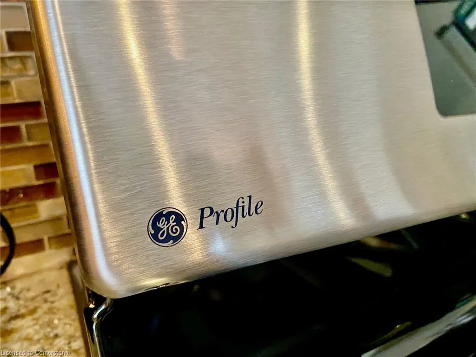
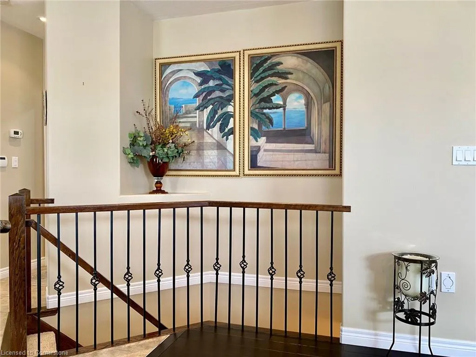
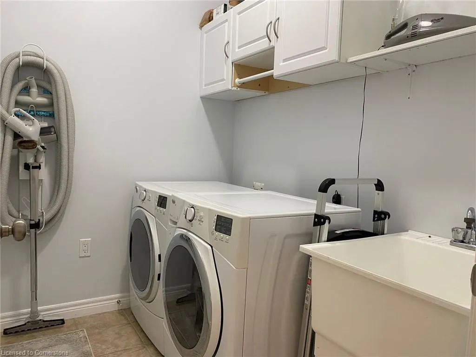
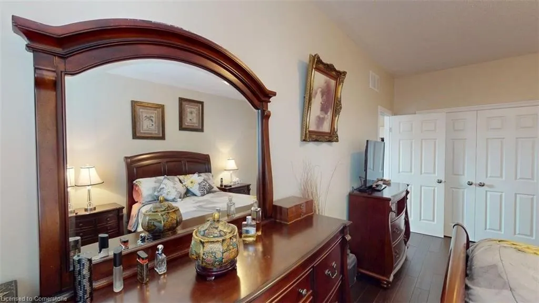
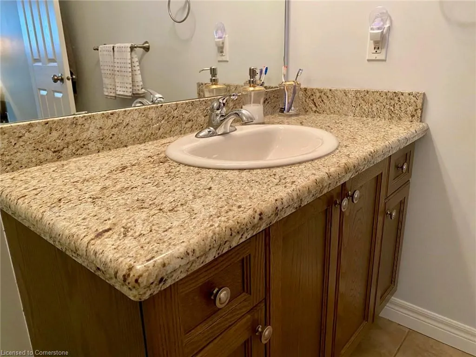
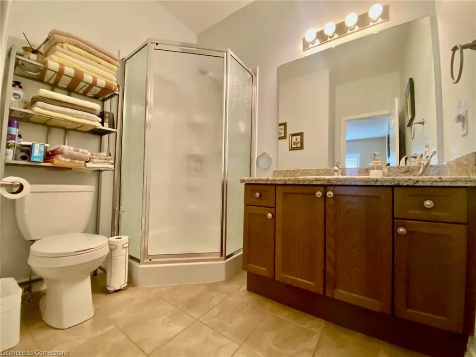
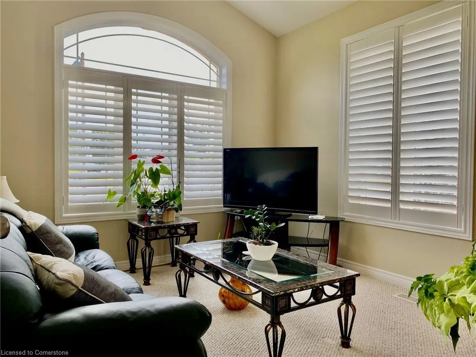
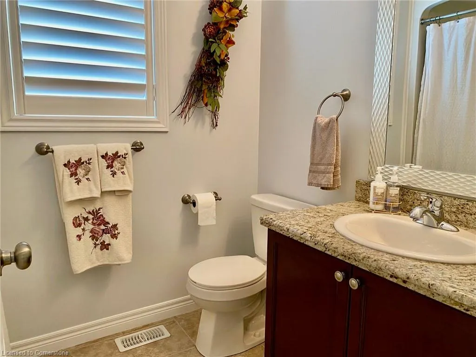
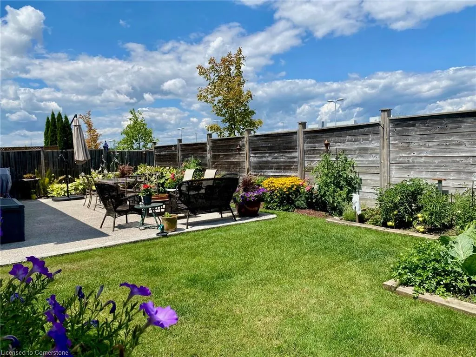
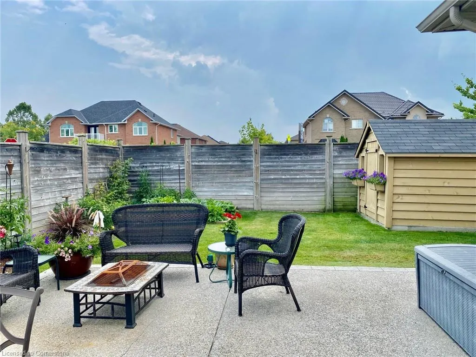
Gorgeous! Shows 10+++ This Freehold Bungalow (one story home) is an end unit on a huge premium lot. Creme de la creme. It was originally called a "Special End Unit" offering an abundance of windows, an enlarged footprint and Cathedral ceiling in the Family room. This home has extensive landscaping front, side and back. Fenced backyard with a huge patio and custom garden shed. 9 ft. Ceiling. It's such a beautiful home and immaculately cared for. Upgraded front door. California shutters. Extended tile from front door to kitchen. Hardwood floor in dining room, family room and principle bedroom. Open concept main living area with lots of pot lights. Family Room with terrace doors to a stunning back yard, cathedral ceilings, hardwood floor, gas fireplace. Kitchen open to the dining area. Granite countertop with stool counter, undermount sink, backsplash, pendant lights, valance with lights, upper angled corner cabinet with glass insert. Gas Stove. Main floor Laundry Room with added upper cabinets and access to the garage. Spacious principle bedroom with hardwood floor. Customized Ensuite with shower and vanity with granite counter top. Main bath with granite counter top. Bright and spacious 2nd bedroom currently being used as a den. California Shutters throughout main floor. Huge, unspoiled lower with R/I bathroom. Enlarged basement windows. Garage door opener. Central Vac unit. Just move in.
| Elementary School | High School |
|---|---|
| Our Lady Of Assumption / Shannen Koostachin Elementary | Saltfleet Secondary School High School |
| Price History | |
|---|---|
| 8/9/2025 | Listed $829,900 |
General Features
| Sewer | Sewer (Municipal) |
|---|---|
| Heating | Forced Air,Natural Gas |
| Cooling | Central Air |
| Roof | Shingle |
| Appliances | Built-in Microwave,Dishwasher,Gas Stove,Refrigerator |
| Zoning | RM2-250 |
| Garage Spaces | 1 |
| Patio/Porch Features | Patio |
| Architectural Style | Bungalow |
| Construction Materials | Brick Veneer,Other |
| Year Built | 2012 |
| Property Subtype | Row/Townhouse |
| County | Hamilton |
| New Construction | No |
| Property Type | Residential |
| HOA | No |
| Attached Garage | Yes |
| Garage Y/N | Yes |
| Other Structures | Shed(s) |
| Total Rooms | 8 |
| Full Baths | 2 |
| Status | Active |
| Directions | Rymal Rd. to Trinity Church Rd. Left onto Pinehill Drive. |
| ModificationTimestamp | 2025-08-10T20:00:06.490Z |
| High School | Bishop Ryan (Br),Saltfleet Secondary School |
| City | Hannon |
| Senior Community Y/N | No |
| Open Parking Spaces | 2 |
| MLS Area | 50 - Stoney Creek |
| Carport Y/N | No |
| HOA Fee 2 Frequency | Monthly |
| Elementary School | Our Lady Of Assumption / Shannen Koostachin Elementary |
| Year Built Details | Estimate |
| Land Lease Y/N | No |
| Tax Annual Amount | 5050.88 |
| Property Condition | 6-15 Years |
| Lease Renewal Y/N | No |
| MLS Area Minor | 503 - Trinity |
| Additional Parcels Y/N | No |
| Building Area Units | Square Feet |
| Standard Status | Active |
| Year Built Source | Other |
Interior Features
| Interior Amenities | Central Vacuum,Auto Garage Door Remote(s),Rough-in Bath |
|---|---|
| Basement | Development Potential,Full,Unfinished |
| Total Fireplaces | 1 |
| Fireplace Features | Gas |
| Kitchen Level | Main |
| Air Conditioning Y/N | No |
| Heating Y/N | Yes |
| Fireplace Y/N | Yes |
| Above Grade Finished Area | 1232 |
| Laundry Features | In-Suite,Laundry Room,Main Level |
| Total Bedrooms | 2 |
| Main Level Bedrooms | 2 |
| Main Level Bathrooms | 2 |
| Below Grade Finished Area Unit Type | Square Feet |
| Above Grade Finished Area Source | Builder |
| Above Grade Finished Area Unit Type | Square Feet |
| Total Baths | 2 |
Exterior Features
| Exterior Amenities | Landscaped |
|---|---|
| Fencing | Fence - Partial |
| Parking Features | Attached Garage,Garage Door Opener,Exclusive,Inside Entry |
| Lot Features | Urban,Irregular Lot,Corner Lot,Highway Access,Landscaped,Park,Place of Worship,Public Transit,Schools |
| Water Source | Municipal |
| Total Parking | 3 |
| Inclusions | Built-in Microwave,Central Vac,Dishwasher,Garage Door Opener,Gas Stove,Refrigerator,Tv Mount (Excluding Tv) |
| Foundation Details | Poured Concrete |
| Spa | No |
| Building Area Total | 1232 |
| Lot Dimensions | 19.45 x 98.63 |
| Frontage Length | 19.45 |
| Frontage Type | North |
| Lot Size Source | GeoWarehouse |
| Waterfront Y/N | No |
| Covered Spaces | 1 |
| Road Frontage Type | Municipal Road |
| Crops Included Y/N | No |
| Horse Y/N | No |
Amenities
- Foreclosure
- Views
- Short Sale
- New Construction
- Adult 55+
- Lease To Own
- No Strata Fees
- Furnished
- Primary On Main
- Air Conditioning
- Seller Finance
- Green
- Fixer Upper
- Horse
- Golf
- Fireplace
- Deck
- Garage
- Basement
- Pool
Property vs Single Family Average in L0R 1P0
Price
Taxes
Year Built
Visits
 The information on this system is from sources deemed reliable, but should not be relied upon without independent verification. All data contained in the system is property of REALTORS ® Association of Hamilton-Burlington © 2018 or the originating source board/association.
 Data provided by the Ontario Regional Technology & Information Systems. The information is deemed reliable, but is not guaranteed. Not intended to solicit buyers or sellers, landlords or tenants currently under contract.
The trademarks REALTOR®, REALTORS® and the REALTOR® logo are controlled by The Canadian Real Estate Association (CREA) and identify real estate professionals who are members of CREA. The trademarks MLS®, Multiple Listing Service® and the associated logos are owned
Data provided by the Ontario Regional Technology & Information Systems. The information is deemed reliable, but is not guaranteed. Not intended to solicit buyers or sellers, landlords or tenants currently under contract.
The trademarks REALTOR®, REALTORS® and the REALTOR® logo are controlled by The Canadian Real Estate Association (CREA) and identify real estate professionals who are members of CREA. The trademarks MLS®, Multiple Listing Service® and the associated logos are owned
 All information deemed reliable but not guaranteed. All properties are subject to prior sale, change or withdrawal. Neither listing broker(s) or information provider(s) shall be responsible for any typographical errors, misinformation, misprints and shall be held totally harmless. Listing(s) information is provided for consumer's personal, non-commercial use and may not be used for any purpose other than to identify prospective properties consumers may be interested in purchasing. The data relating