

Address
7 Colorado Boulevard, Hannon, ON
Price
$ 989,000
Property Attributes
- MLS#40758794
- TypeSingle Family
- Listing Status Active
- CityHannon
- AreaStoney Creek
- Neighbourhood503 - Trinity
- Postal CodeL0R 1P0
- StyleTwo Story
- Year Built2017
- Taxes$ 6063
- Price$ 989,000
- Bedrooms3
- Full Bathrooms2
- Half Bathrooms0
- Sqr Footage1760
Data Source:
REALTORS® Association of Hamilton-Burlington (RAOHB)
Property Description
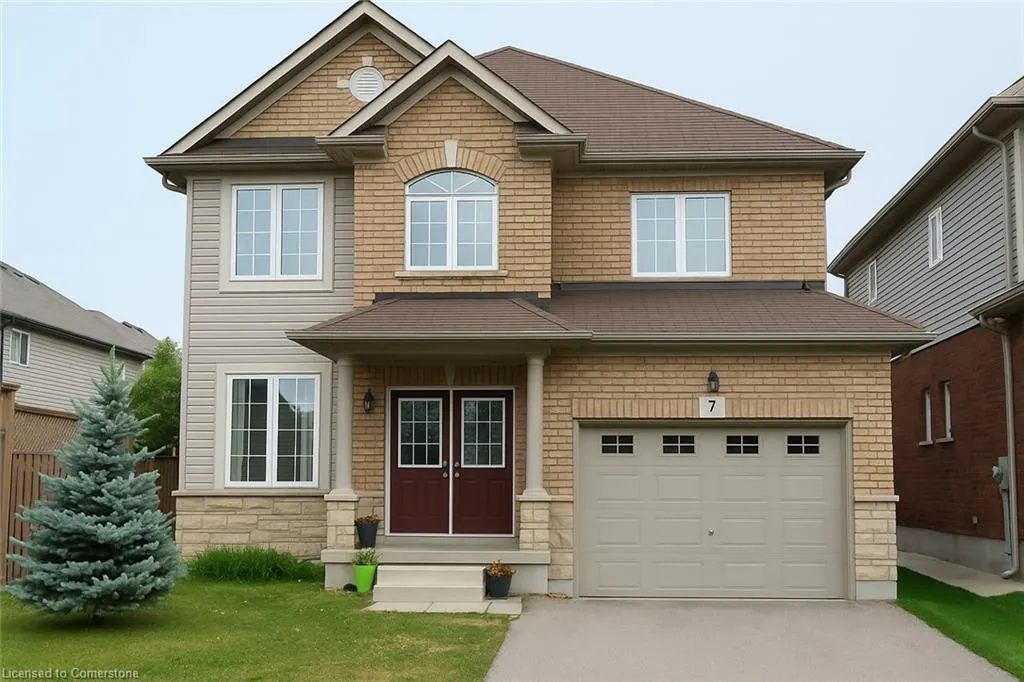
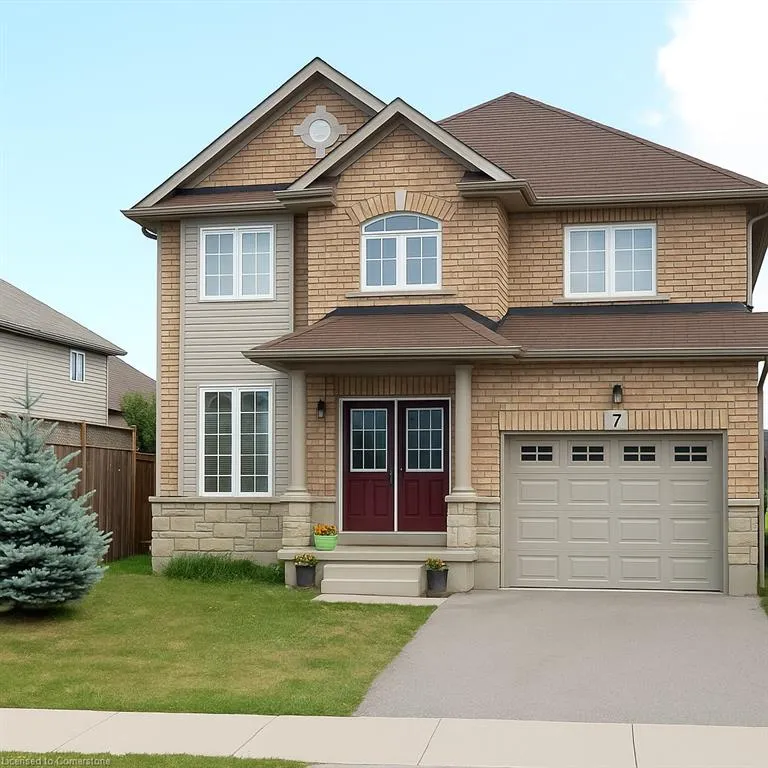
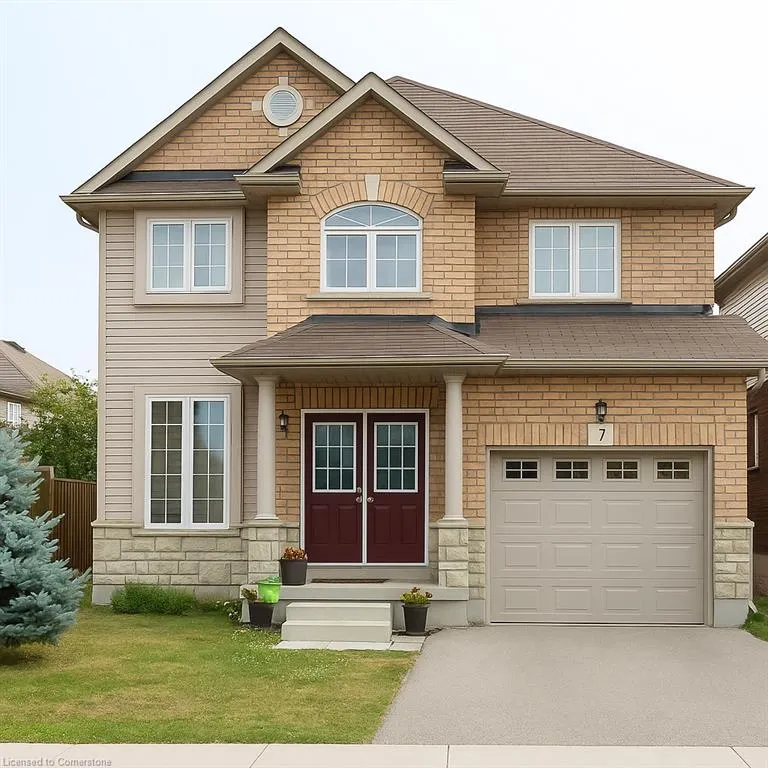
Welcome to this exceptional Highview model home from the award-winning builder in the prestigious Summit Park community on Hamilton Mountain! This beautifully crafted all-brick residence boasts 1,760 sq ft of thoughtfully designed living area, offering 3 spacious bedrooms and 2.5 baths. Built in 2017, the home showcases 9-foot ceilings on the main floor, enhancing its spacious and airy ambiance. Entertain effortlessly in your elegant family room featuring warm pot lights, complemented by stunning hardwood flooring that extends seamlessly into the adjoining dining room. The heart of the home, a stylish kitchen, includes extended-height upper cabinets and ample storage space, and a separate living room making it ideal for both daily living and special gatherings. Ascend the sophisticated oak staircase to discover your private master retreat complete with a luxurious 4-piece ensuite and spacious walk-in closet. Large upgraded basement windows allow abundant natural light, enhancing the home's warm and welcoming atmosphere, and 3 piece rough in offering fantastic potential for future living space development. Ideally situated in Summit Park, enjoy easy access to great local schools, parks, extensive shopping, and major highways. With its combination of premium upgrades, stylish finishes, and a sought-after location, this home is a perfect match for discerning buyers seeking both comfort and convenience.
| Elementary School | High School |
|---|---|
| Our Lady Of Assumption / Shannen Koostachin Elementary School | Br (Bishop Ryan) / Saltfleet High School |
| Price History | |
|---|---|
| 8/8/2025 | Listed $989,000 |
General Features
| Sewer | Sewer (Municipal) |
|---|---|
| Heating | Forced Air,Natural Gas |
| Cooling | Central Air |
| Roof | Asphalt Shing |
| Appliances | Water Heater |
| Zoning | R4-174 |
| Garage Spaces | 1 |
| Patio/Porch Features | Deck |
| Architectural Style | Two Story |
| Security Features | Carbon Monoxide Detector,Smoke Detector |
| Construction Materials | Brick Veneer |
| Year Built | 2017 |
| Property Subtype | Single Family Residence |
| County | Hamilton |
| New Construction | No |
| Property Type | Residential |
| HOA | No |
| Attached Garage | Yes |
| Garage Y/N | Yes |
| Total Rooms | 11 |
| Full Baths | 2 |
| Status | Active |
| Directions | Rymal Rd E to Fletcher Rd to Bellagio Ave to Keystone Cres to Colorado Blvd |
| ModificationTimestamp | 2025-08-11T19:41:59.990Z |
| High School | Br (Bishop Ryan) / Saltfleet |
| City | Hannon |
| Senior Community Y/N | No |
| Open Parking Spaces | 1 |
| MLS Area | 50 - Stoney Creek |
| Lot Size Units | Square Feet |
| Carport Y/N | No |
| HOA Fee 2 Frequency | Monthly |
| Elementary School | Our Lady Of Assumption / Shannen Koostachin |
| Land Lease Y/N | No |
| Tax Annual Amount | 6063.7 |
| Property Condition | 6-15 Years |
| Lease Renewal Y/N | No |
| MLS Area Minor | 503 - Trinity |
| Additional Parcels Y/N | No |
| Building Area Units | Square Feet |
| Standard Status | Active |
| Year Built Source | Builder |
Interior Features
| Basement | Full,Unfinished,Sump Pump |
|---|---|
| Kitchen Level | Main |
| Air Conditioning Y/N | No |
| Heating Y/N | Yes |
| Fireplace Y/N | No |
| Above Grade Finished Area | 1760 |
| Laundry Features | Laundry Room,Main Level |
| Total Bedrooms | 3 |
| Below Grade Finished Area Unit Type | Square Feet |
| Above Grade Finished Area Source | Builder |
| Above Grade Finished Area Unit Type | Square Feet |
| Total Baths | 2 |
Exterior Features
| Fencing | Fence - Partial |
|---|---|
| Parking Features | Attached Garage,Garage Door Opener |
| Lot Features | Rural,Rectangular,Greenbelt,Highway Access,Park,Place of Worship,Playground Nearby,Public Transit,Quiet Area,Schools,Shopping Nearby |
| Water Source | Municipal |
| Total Parking | 2 |
| Inclusions | Carbon Monoxide Detector,Garage Door Opener,Smoke Detector |
| Lot Size Area | 3799 |
| Foundation Details | Poured Concrete |
| Spa | No |
| Building Area Total | 1760 |
| Lot Dimensions | 36.09 x 104.99 |
| Frontage Length | 36.09 |
| Frontage Type | South |
| Lot Size Source | GeoWarehouse |
| Waterfront Y/N | No |
| Covered Spaces | 1 |
| Road Frontage Type | Municipal Road |
| Crops Included Y/N | No |
| Horse Y/N | No |
Amenities
- Foreclosure
- Views
- Short Sale
- New Construction
- Adult 55+
- Lease To Own
- No Strata Fees
- Furnished
- Primary On Main
- Air Conditioning
- Seller Finance
- Green
- Fixer Upper
- Horse
- Golf
- Fireplace
- Deck
- Garage
- Basement
- Pool
Property vs Single Family Average in L0R 1P0
Price
Taxes
Year Built
Visits
 The information on this system is from sources deemed reliable, but should not be relied upon without independent verification. All data contained in the system is property of REALTORS ® Association of Hamilton-Burlington © 2018 or the originating source board/association.
 Data provided by the Ontario Regional Technology & Information Systems. The information is deemed reliable, but is not guaranteed. Not intended to solicit buyers or sellers, landlords or tenants currently under contract.
The trademarks REALTOR®, REALTORS® and the REALTOR® logo are controlled by The Canadian Real Estate Association (CREA) and identify real estate professionals who are members of CREA. The trademarks MLS®, Multiple Listing Service® and the associated logos are owned
Data provided by the Ontario Regional Technology & Information Systems. The information is deemed reliable, but is not guaranteed. Not intended to solicit buyers or sellers, landlords or tenants currently under contract.
The trademarks REALTOR®, REALTORS® and the REALTOR® logo are controlled by The Canadian Real Estate Association (CREA) and identify real estate professionals who are members of CREA. The trademarks MLS®, Multiple Listing Service® and the associated logos are owned
 All information deemed reliable but not guaranteed. All properties are subject to prior sale, change or withdrawal. Neither listing broker(s) or information provider(s) shall be responsible for any typographical errors, misinformation, misprints and shall be held totally harmless. Listing(s) information is provided for consumer's personal, non-commercial use and may not be used for any purpose other than to identify prospective properties consumers may be interested in purchasing. The data relating